
You dream it, We design it
Utility designed around the way you live
Custom utility areas backed by 30+ years of experience, three local showrooms, and white-glove installation.
From our portfolio · Sarasota-area installations
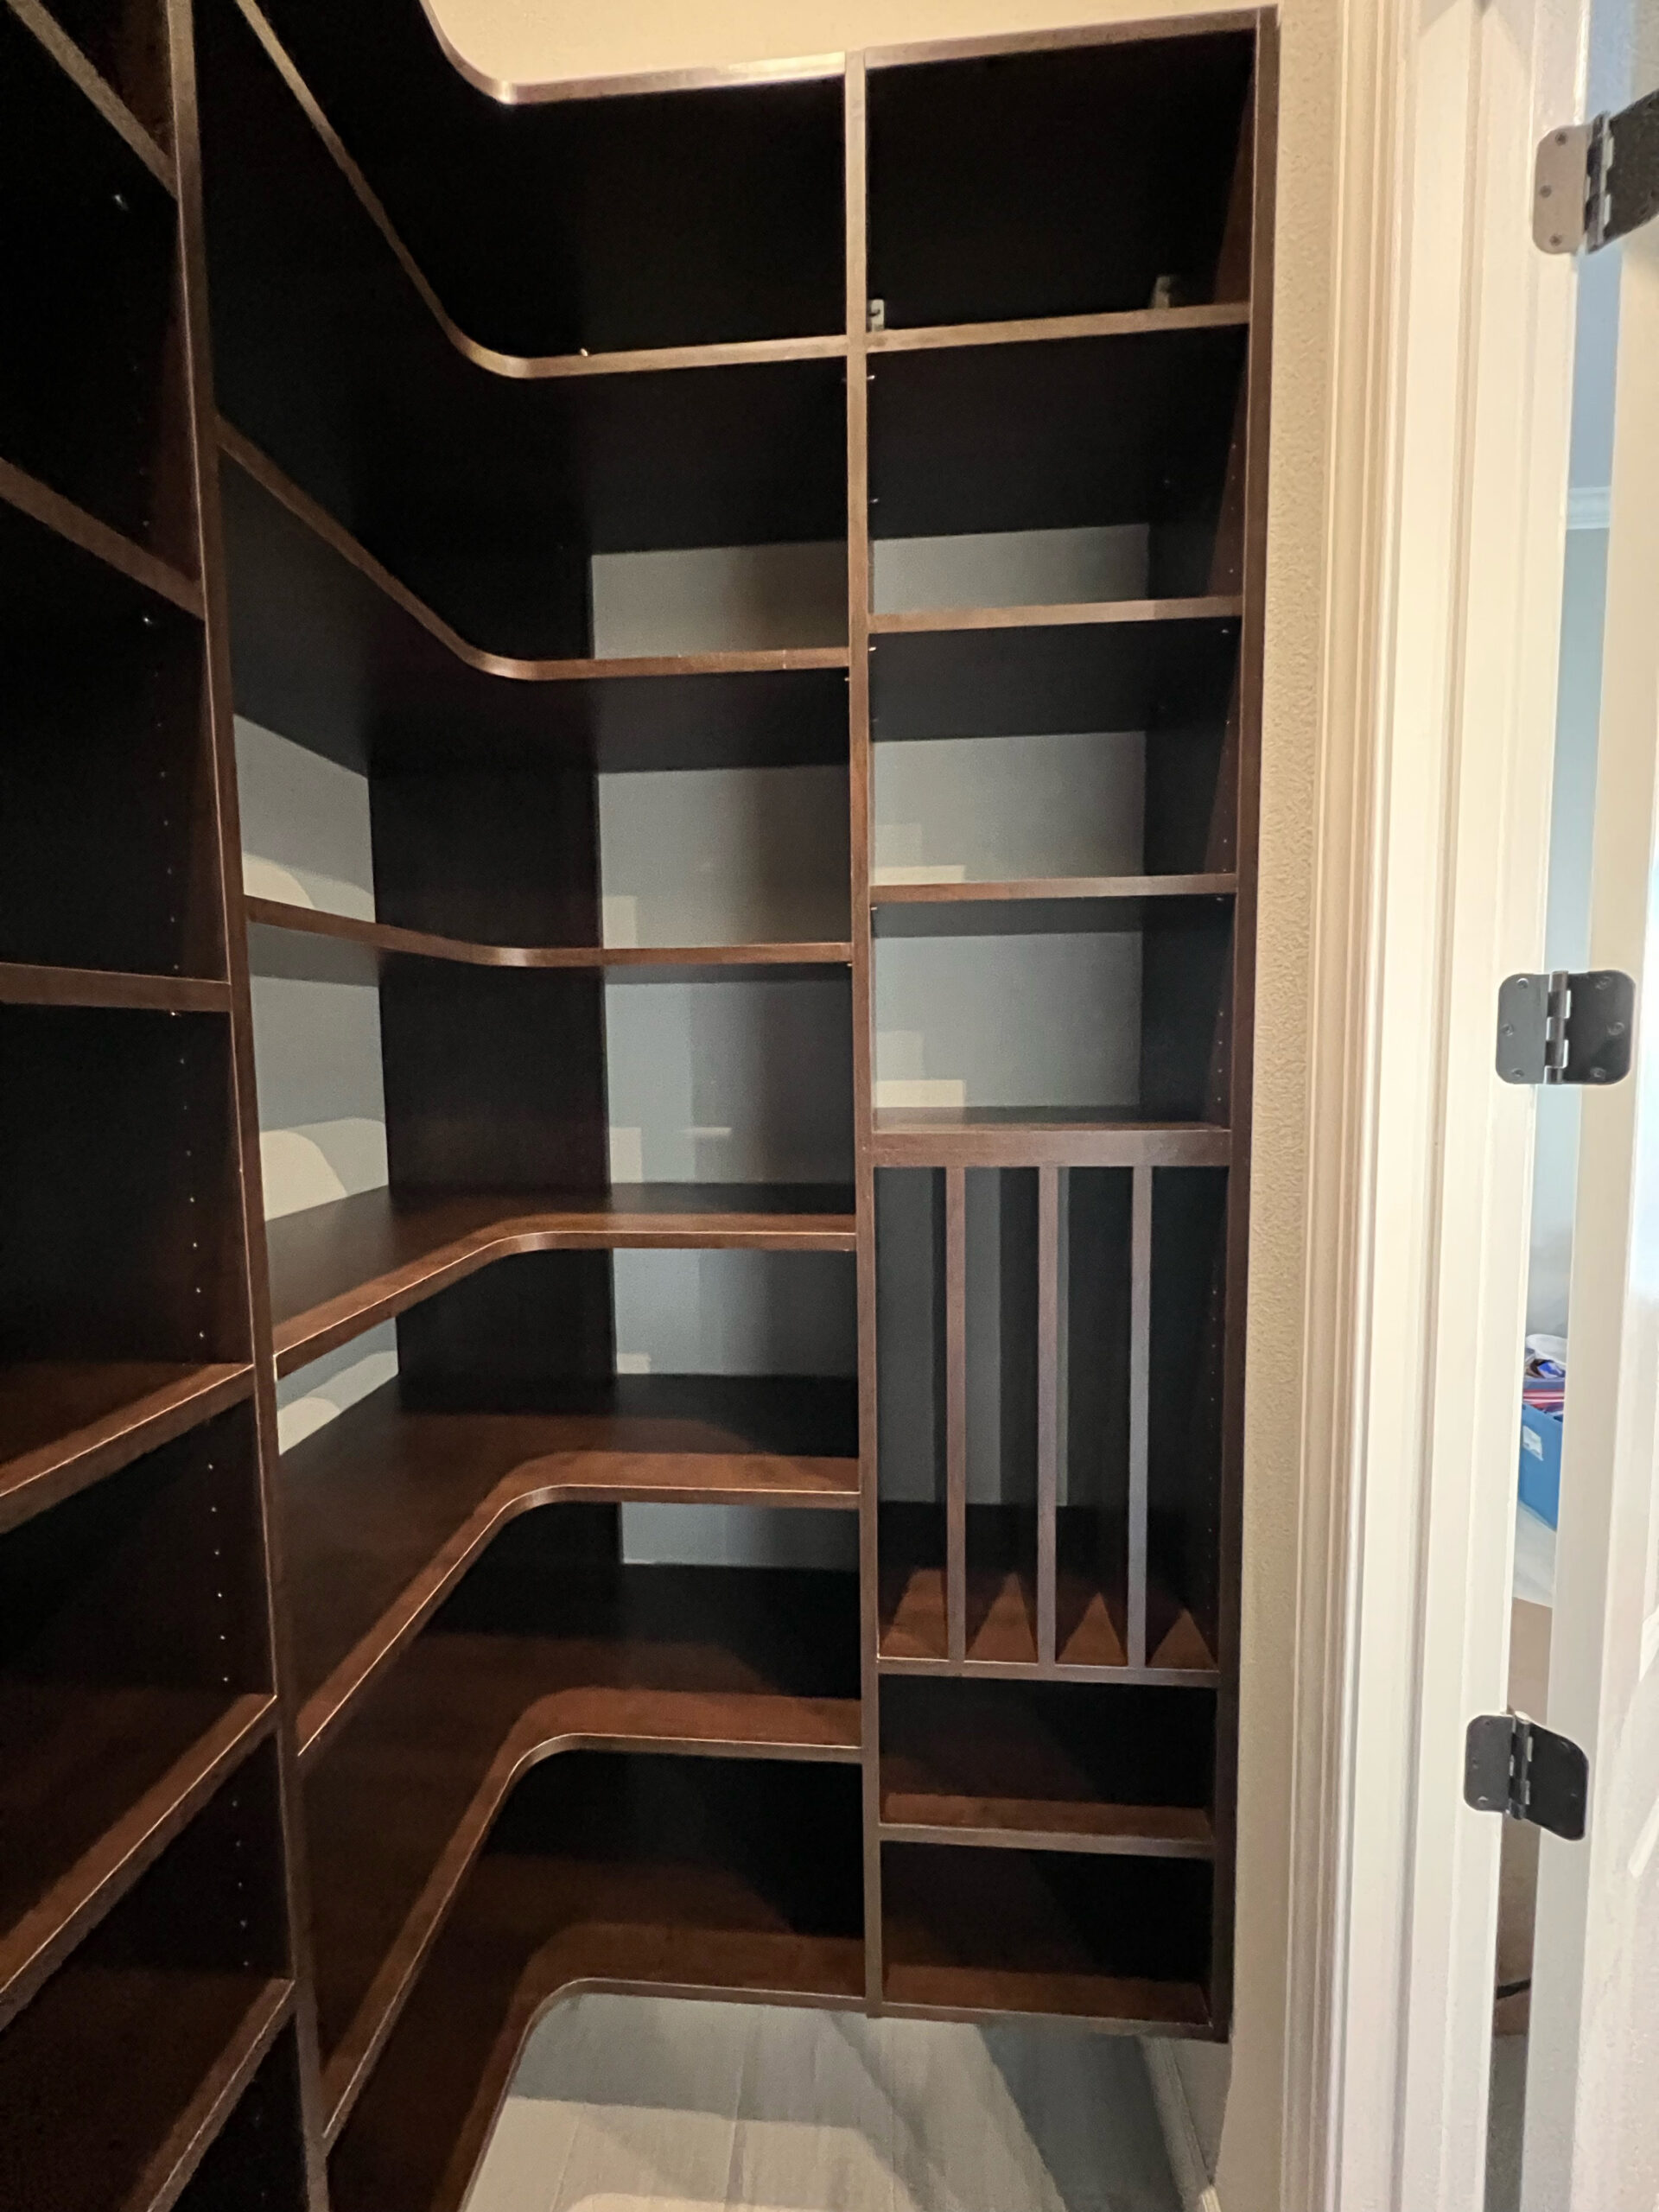
Corner shelving and pull-outs, sized to the pantry.
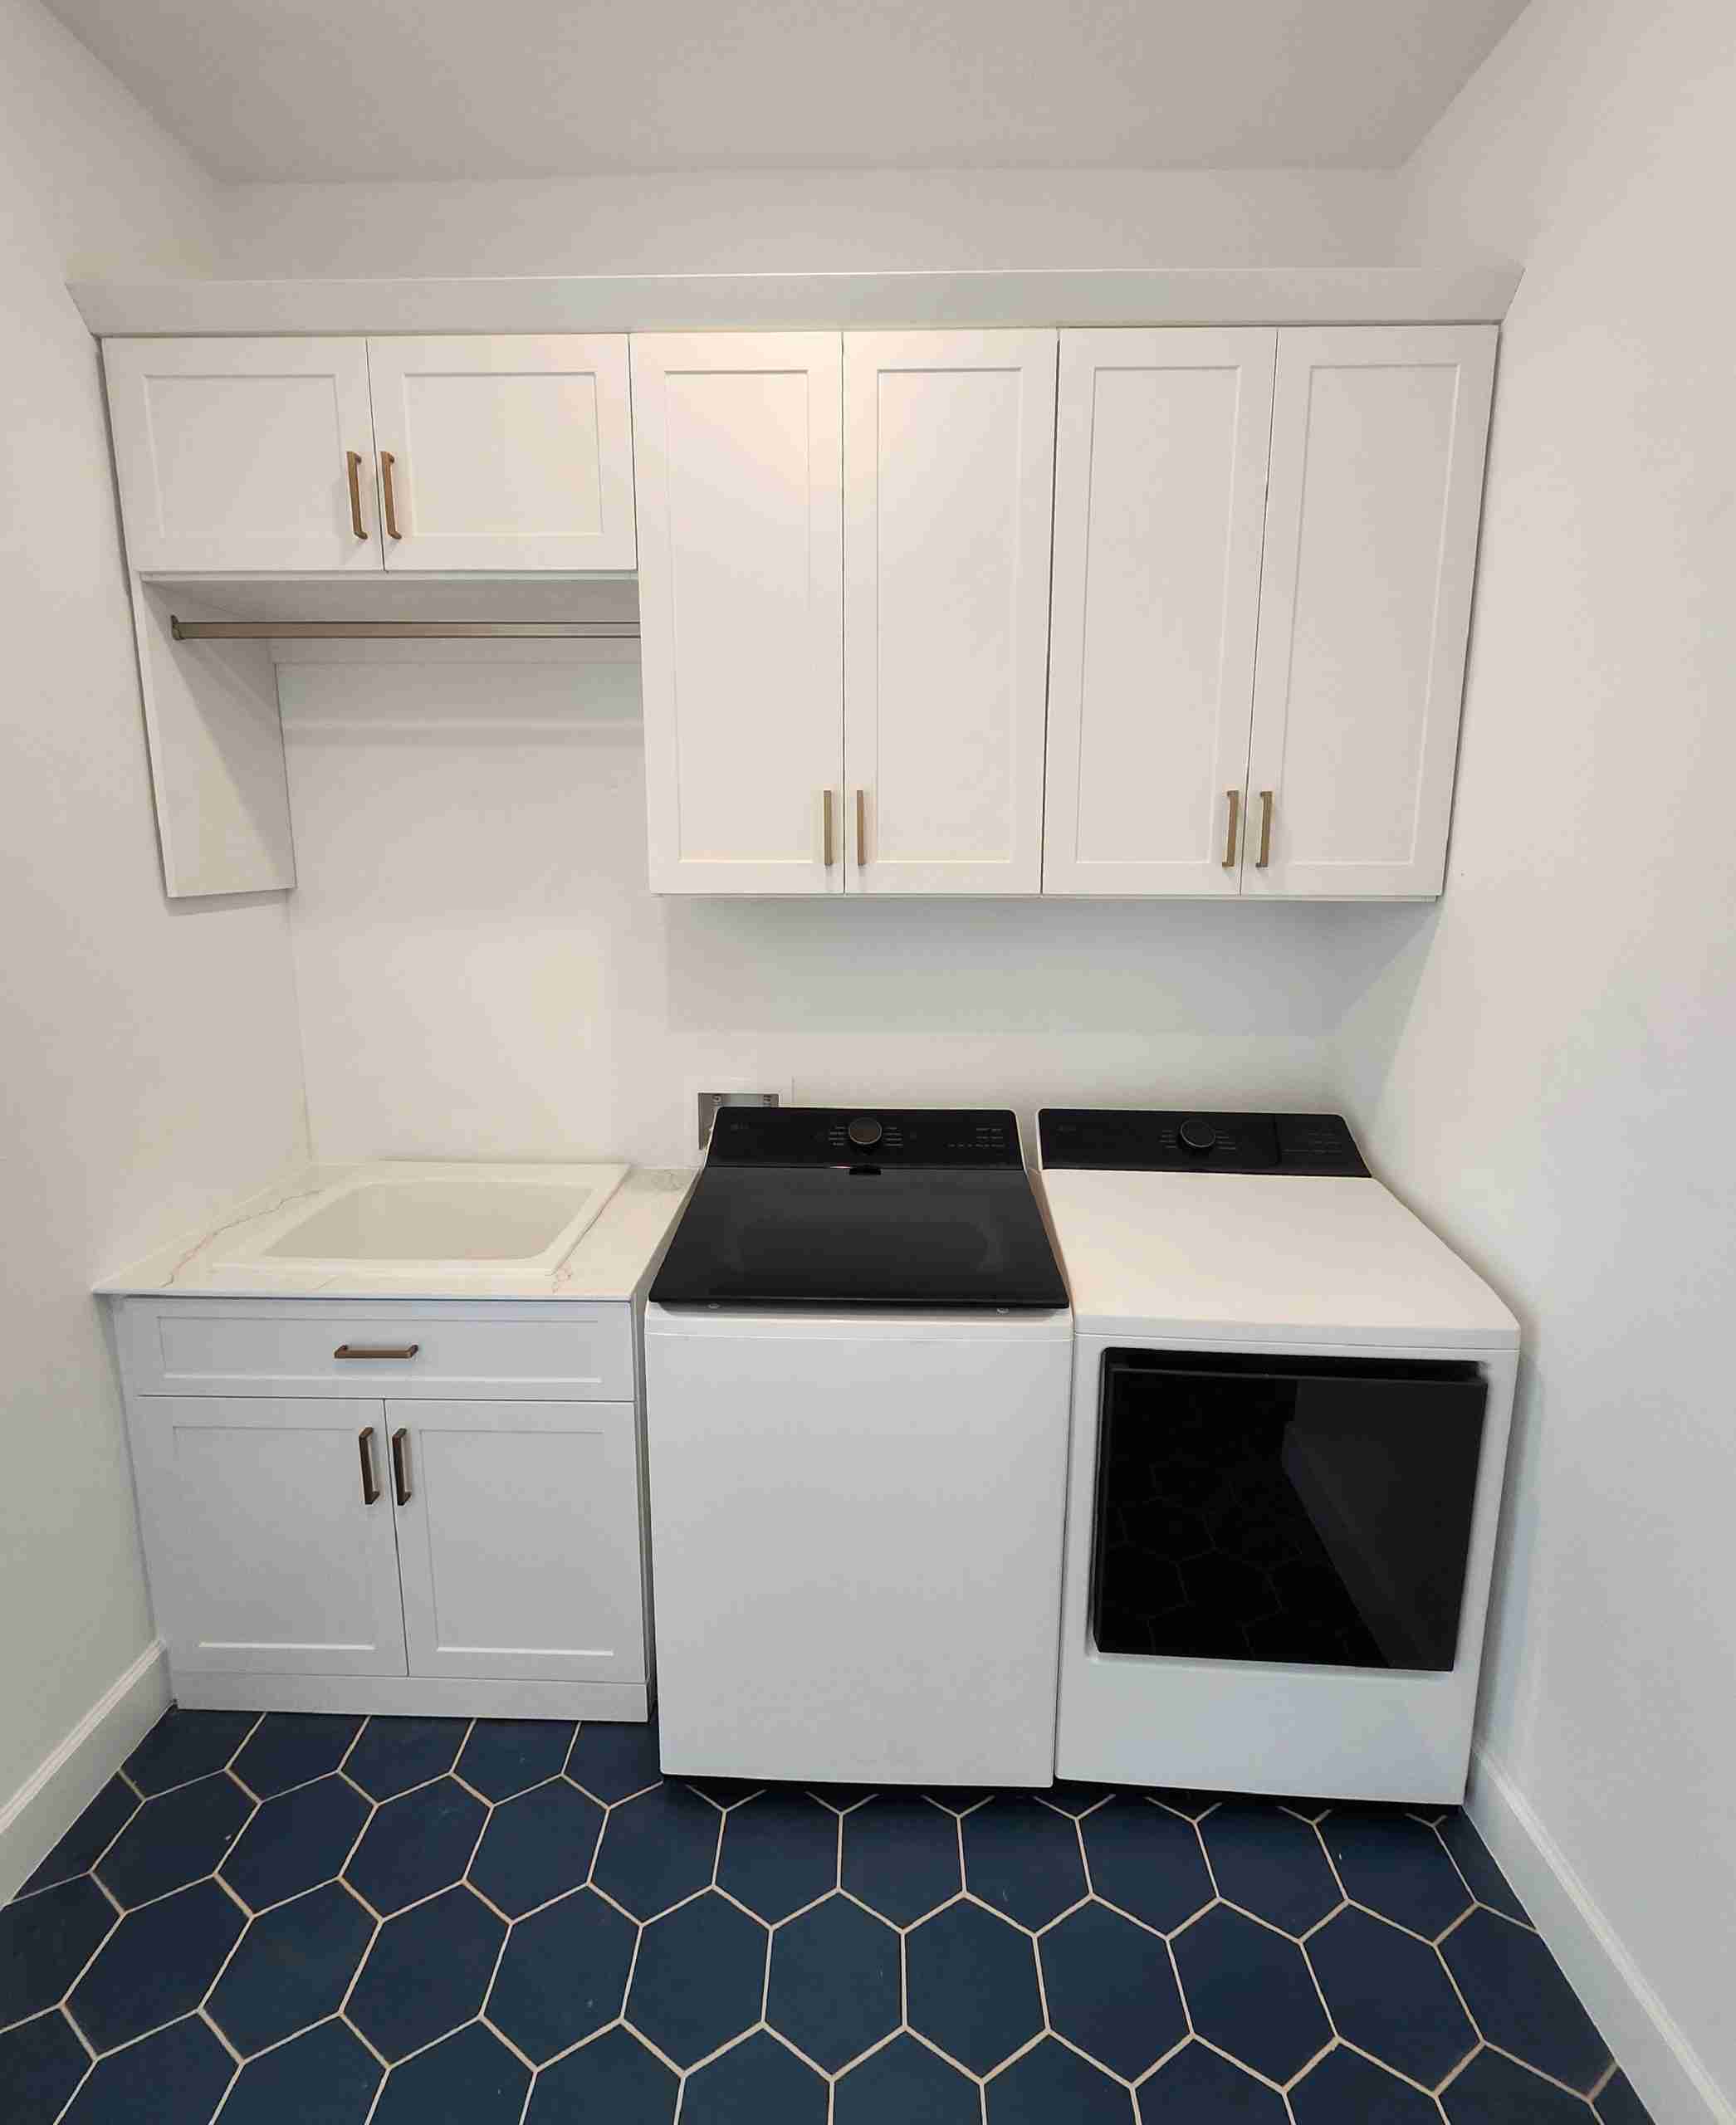
White shaker cabinets and a counter for sorting and folding.
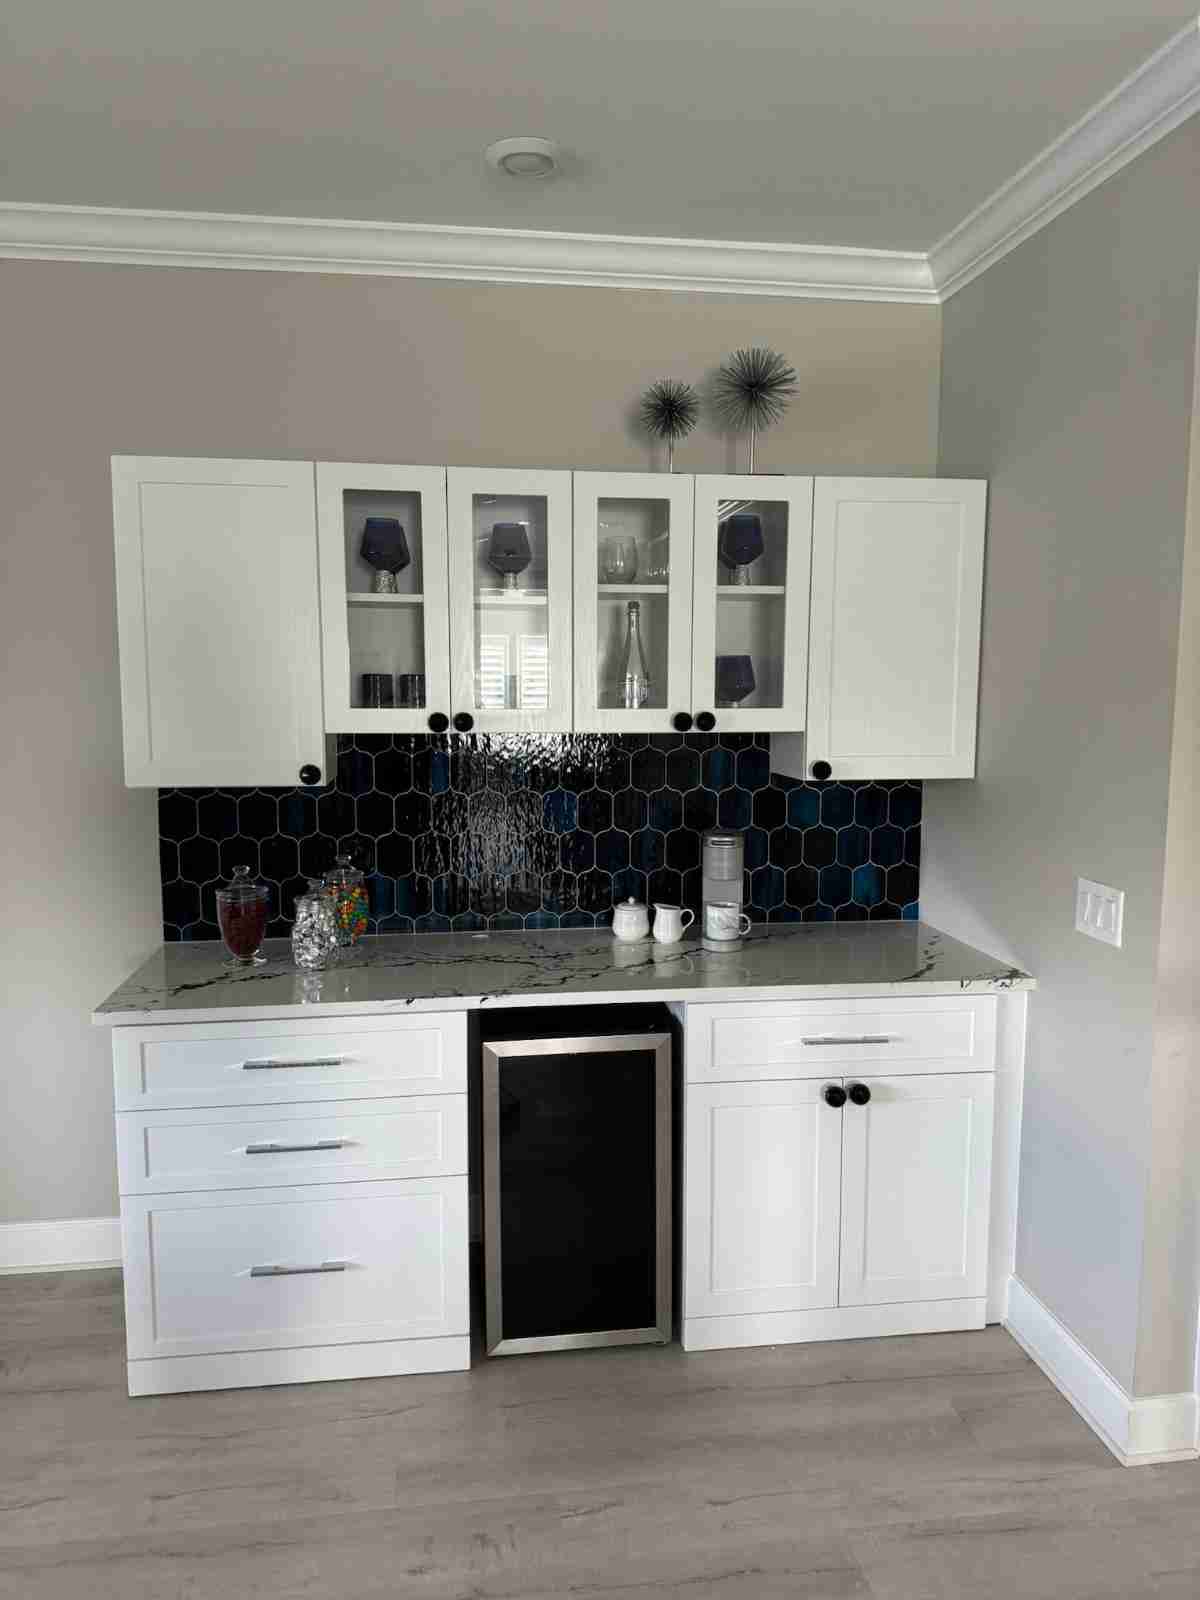
Shaker fronts and glass doors, finished so the work room still looks designed.
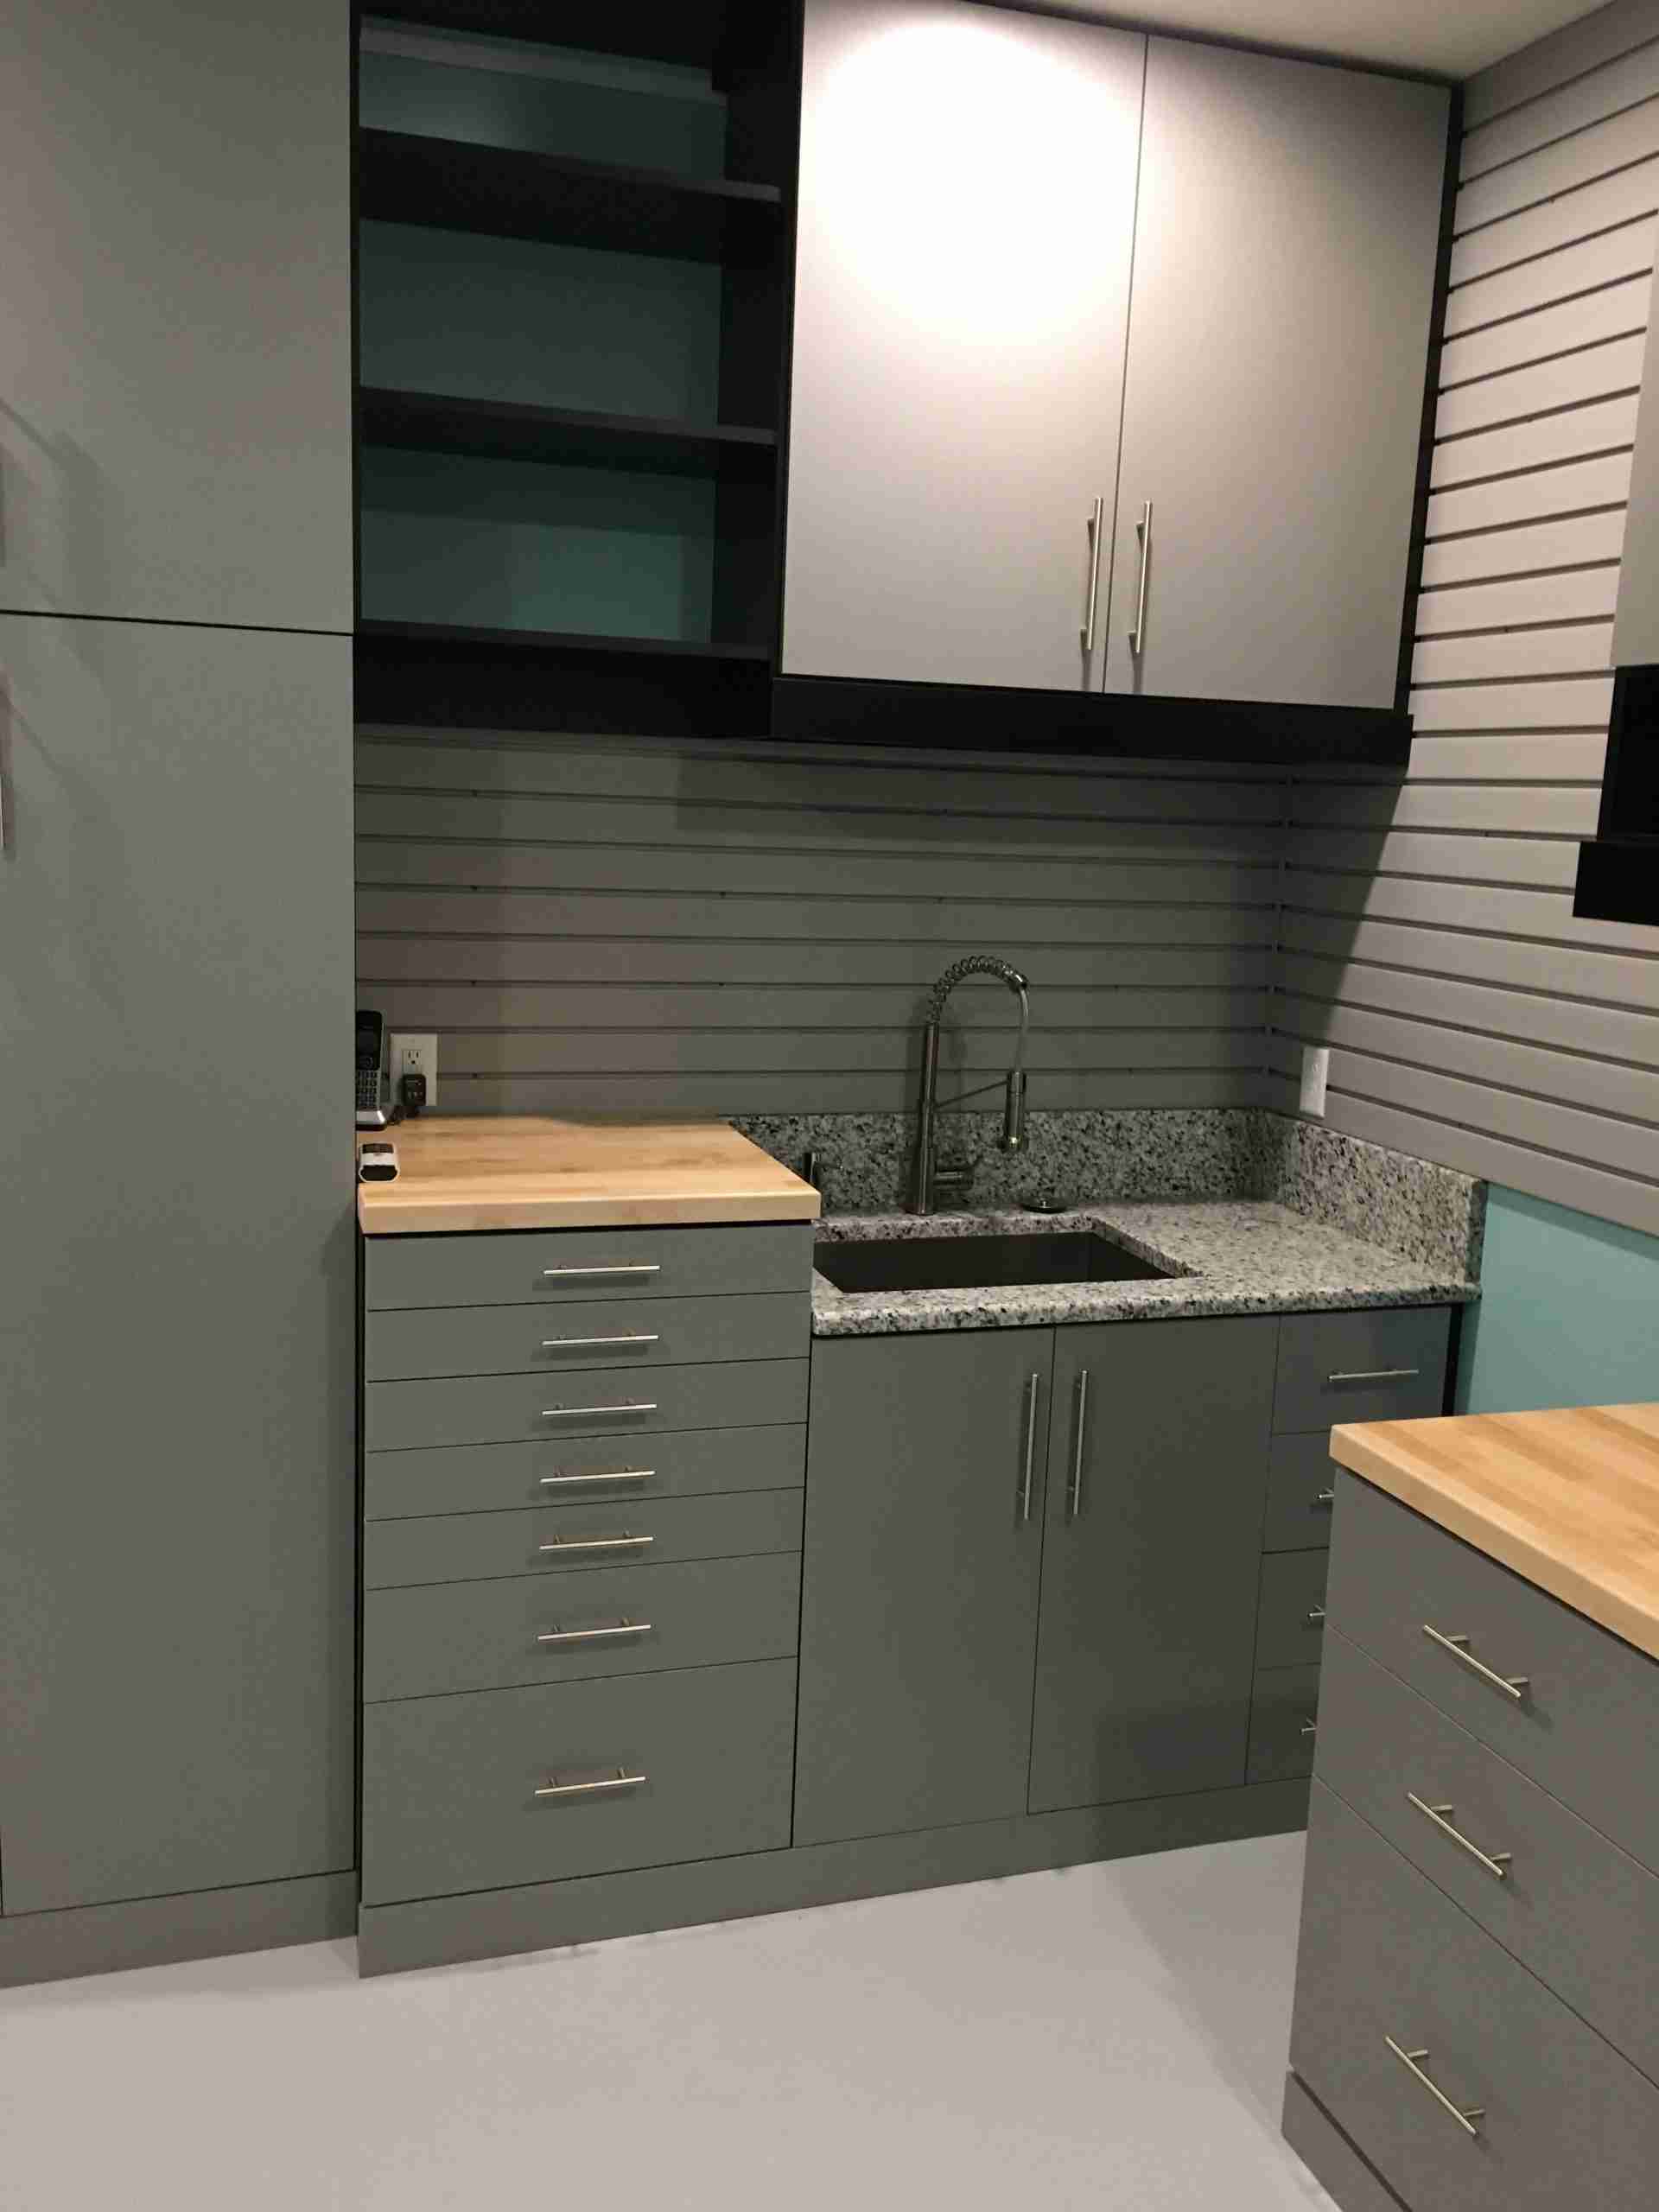
Cabinets raised off the floor, with a work surface and room to park.
It is a place of utility. So make it user friendly. Too often during a home’s construction, utility areas such as pantries and laundry rooms are added absent the design forethought that went into other rooms. To truly make the space one of maximum utility, ergonomic design, storage, and retrieval are essential.
More Space Place offers smart, stylish storage solutions custom designed to fit your space and personal style. Whether you are creating the room you wanted or looking for extra space, our design consultants help organize the home and simplify the day.
Utility rooms designed for real life
The pantry, the laundry, the mudroom, and the garage are the rooms that get used every day. They should be designed for that, not leftover.
Walk-in pantry
Even a small pantry can use every inch: adjustable shelves, cabinets, and baskets for the ingredients and cookware you reach for.
Soft-close drawers
Snacks and the things children reach for, in a drawer that closes itself.
Broom and mop bays
Specialty shelving for brooms, mops, and the cleaning supplies that never fit a drawer.
Laundry cabinets
Sorting and folding on a counter, with detergents and supplies behind a door.
Pull-out hampers
A place for each load, so sorting starts before the washer.
Ironing board pull-out
Iron as clothes dry, without a board leaning in the hall.
Mudroom seating
A bench, drawers, and hooks so shoes, bags, and gear have a place.
Grab-and-go hooks
The front and back door organized for the morning rush and the garden tools.
Garage cabinets
Raised off the floor, away from dirt, insects, and the occasional flood.
Work surfaces
A counter for the projects that should not happen on the kitchen island.
Hooks and baskets
The bulky toys and the small hardware, both findable.
Room to park
Storage on the walls so the garage can still hold the car.
Why homeowners across Sarasota trust More Space Place
For more than 30 years, homeowners throughout Sarasota, Bradenton, Venice, Lakewood Ranch, and surrounding areas have trusted More Space Place for utility rooms designed around the work and installed by our own crew.
Over 30 years of experience
Designing custom home solutions for Sarasota-area homeowners.
Three convenient showroom locations
See products in person in Sarasota, Lakewood Ranch, and Venice.
Designers from your very first call
Experienced designers available from day one.
Personal communication
Direct contact throughout the entire project.
American made products
Manufactured locally in Clearwater, FL — not imported or resold.
Cabinet grade materials
Premium finishes and hardware built to last.
White-glove installation
By highly experienced installers who know the product inside and out.
Tremendous customer reviews
Long-standing local reputation built on client satisfaction.
No high-pressure sales tactics
Professional design guidance on your timeline, your terms.
Three local showrooms
One of the biggest advantages of working with More Space Place Sarasota is the ability to see the finishes, hardware, and cabinet styles in person before you decide.
Our designers are standing by in Sarasota, Lakewood Ranch, and Venice. Hours are Monday through Friday 9:30 AM to 5:30 PM, Saturday 9:30 AM to 4:00 PM. Sunday closed.
Custom utility areas in Sarasota
At More Space Place Sarasota, we design the rooms that keep the rest of the house working: the pantry, the laundry, the mudroom, and the garage.
Kitchen pantries
Reach-in or walk-in, with the ingredients you use kept close.
Laundry rooms
A counter, cabinets, and a place for the ironing board.
Entryways
The front door, organized so the morning rush has a place to land.
Mudrooms
Shoes, bags, pet gear, and the kids’ sports equipment.
Garages
Cabinets off the floor, hooks for the bulky pieces, room for the car.
Wet bars
A work surface and closed storage that still reads as finished.
Broom closets
A tall bay for mops, vacuums, and cleaning supplies.
Condo utility
A full pantry or laundry in the space the plan actually gave you.
Designed locally. Built for your home.
More Space Place combines personalized design, local expertise, premium craftsmanship, and a white-glove install. American-made in Clearwater, with a lifetime warranty on the Murphy bed mechanism and cabinet-grade materials throughout.
If you are ready to turn the pantry, laundry, mudroom, or garage into a room that works, schedule a free design consultation or visit a showroom.